
PORTFOLIO
About This Project
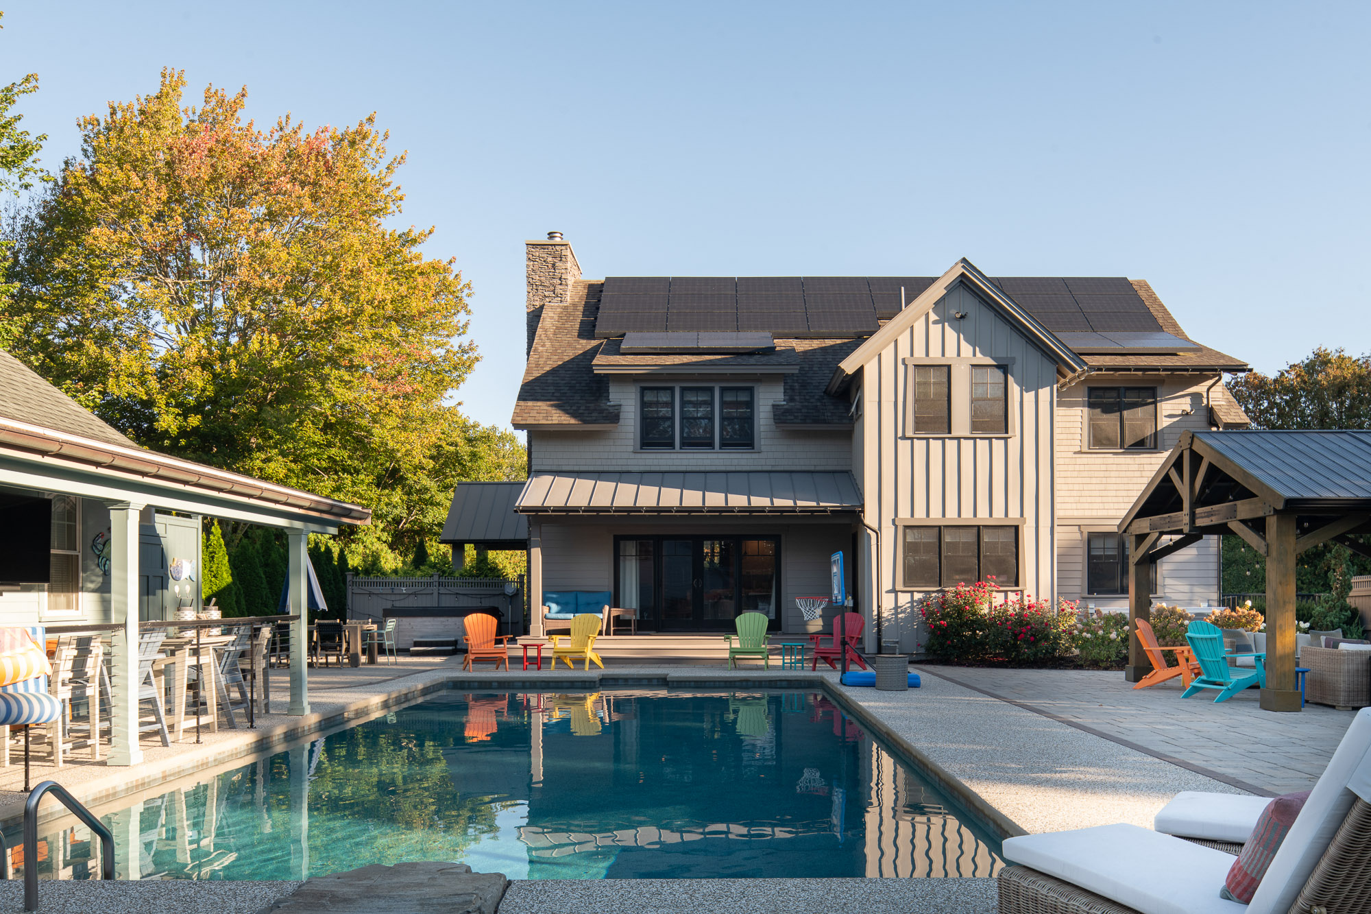
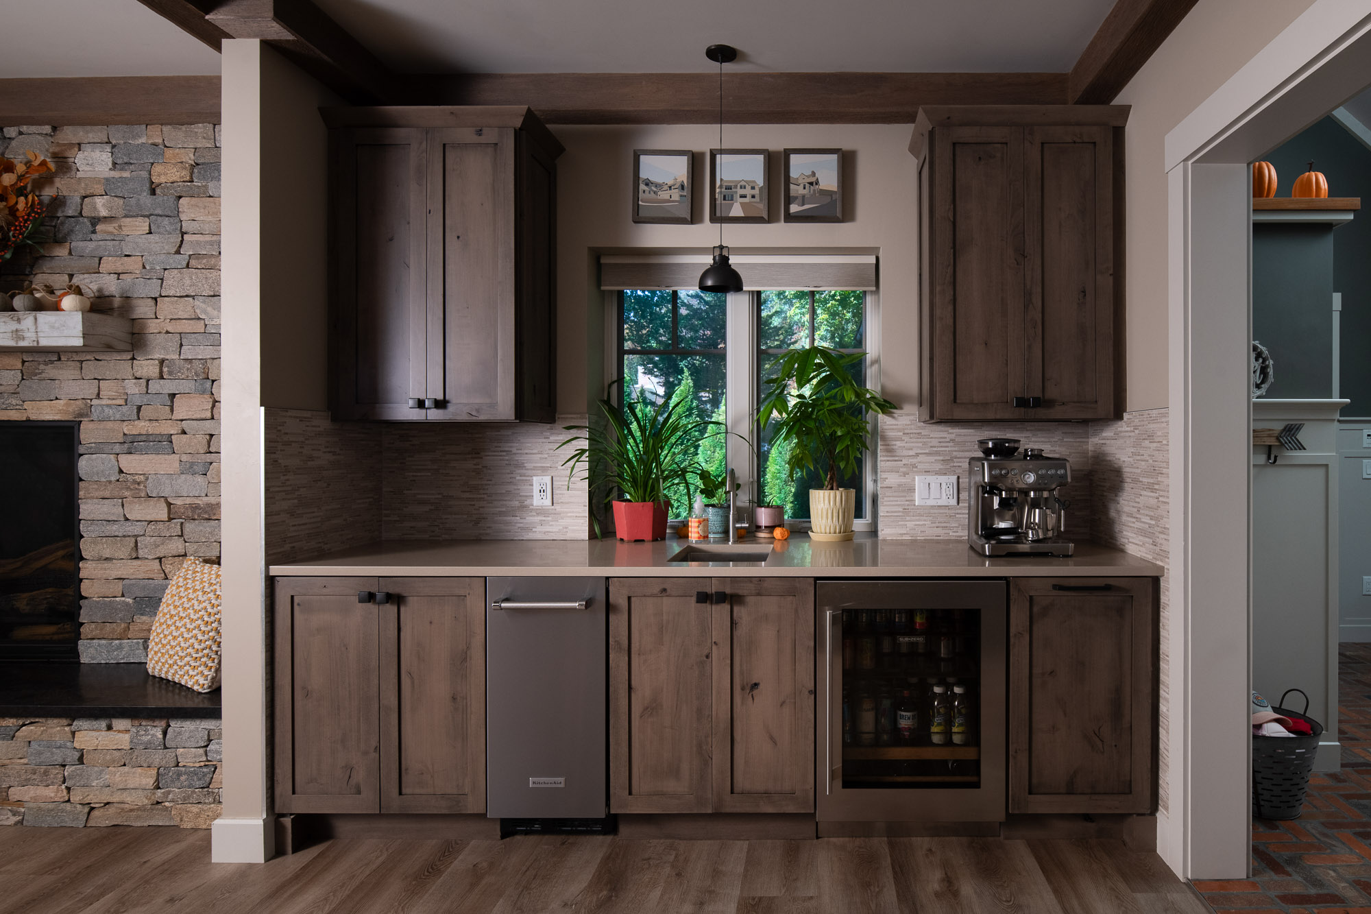
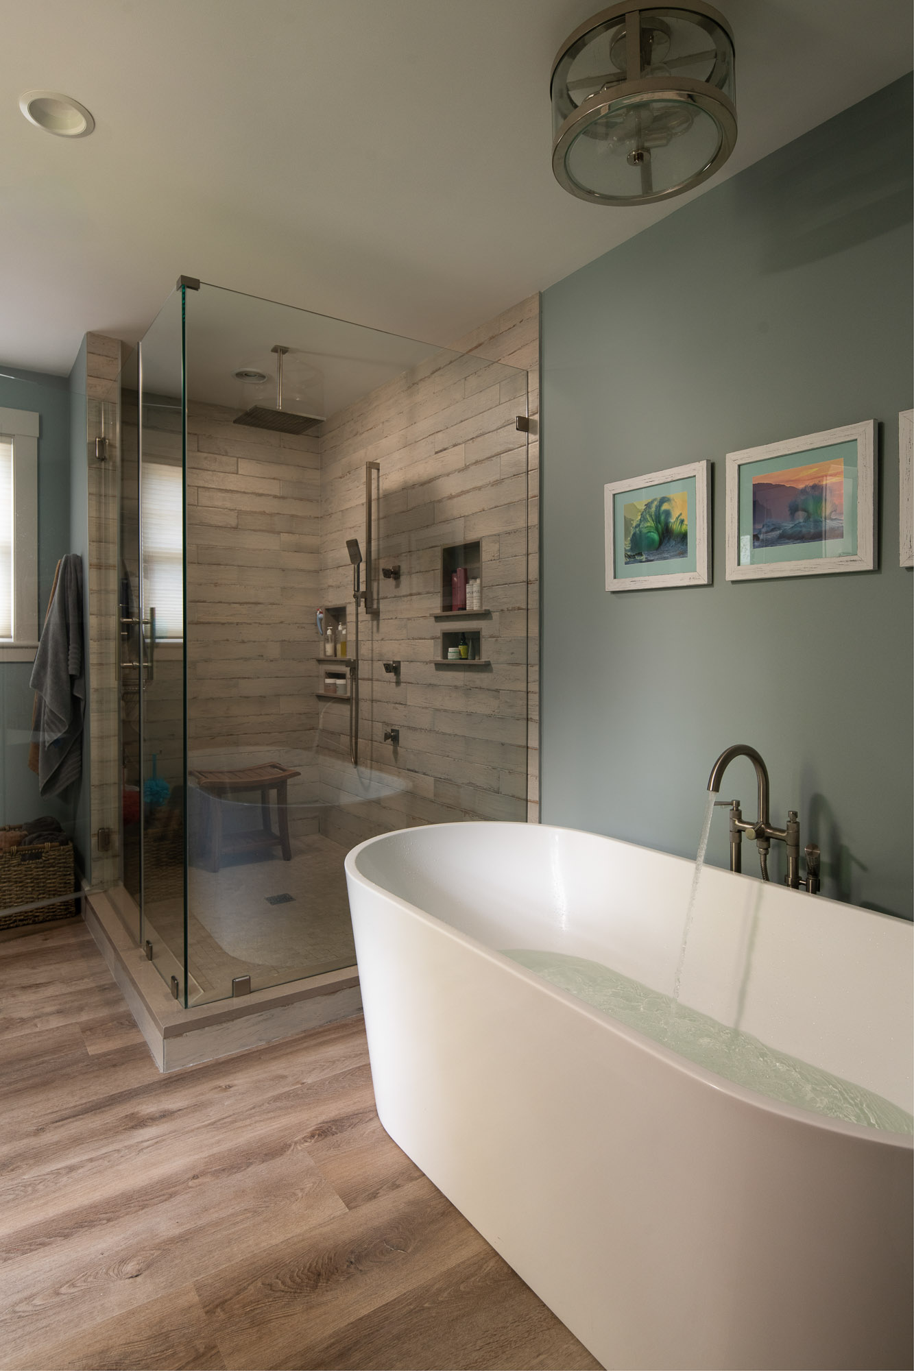
A masterclass in resort-style living, this Ipswich contemporary was thoughtfully conceived and built by the owner as both a private residence and a curated showcase of craftsmanship, design, and lifestyle. Every element of the property was intentionally designed to serve as a living portfolio—demonstrating the full breadth of possibilities for discerning clients—while simultaneously providing an exceptional home for everyday living.
Project Description
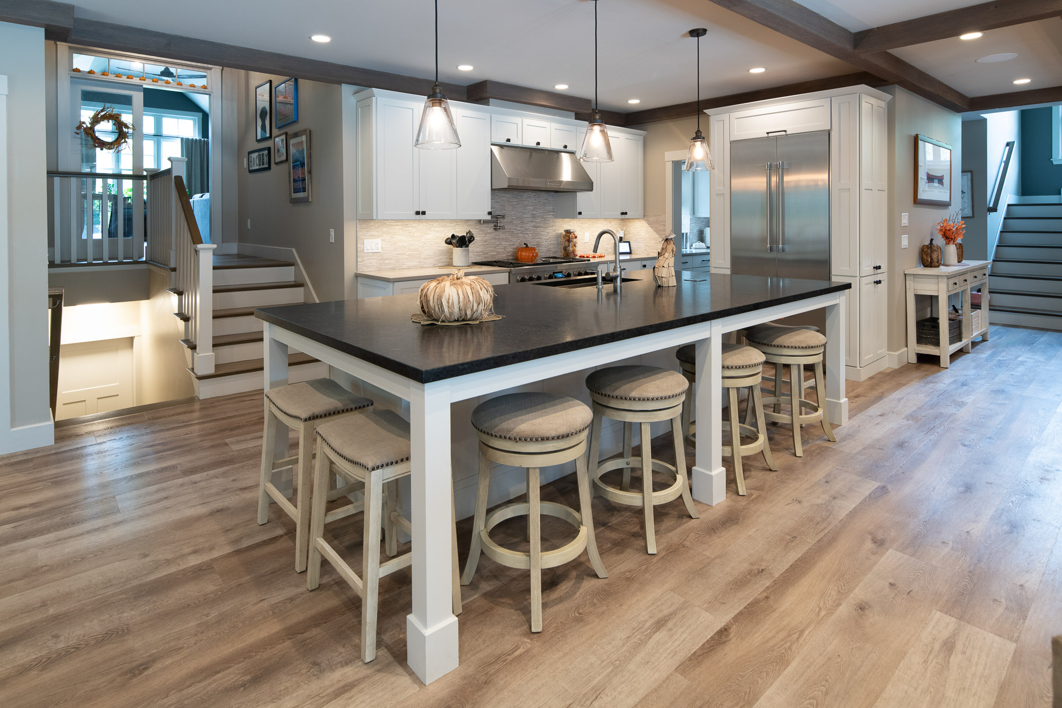
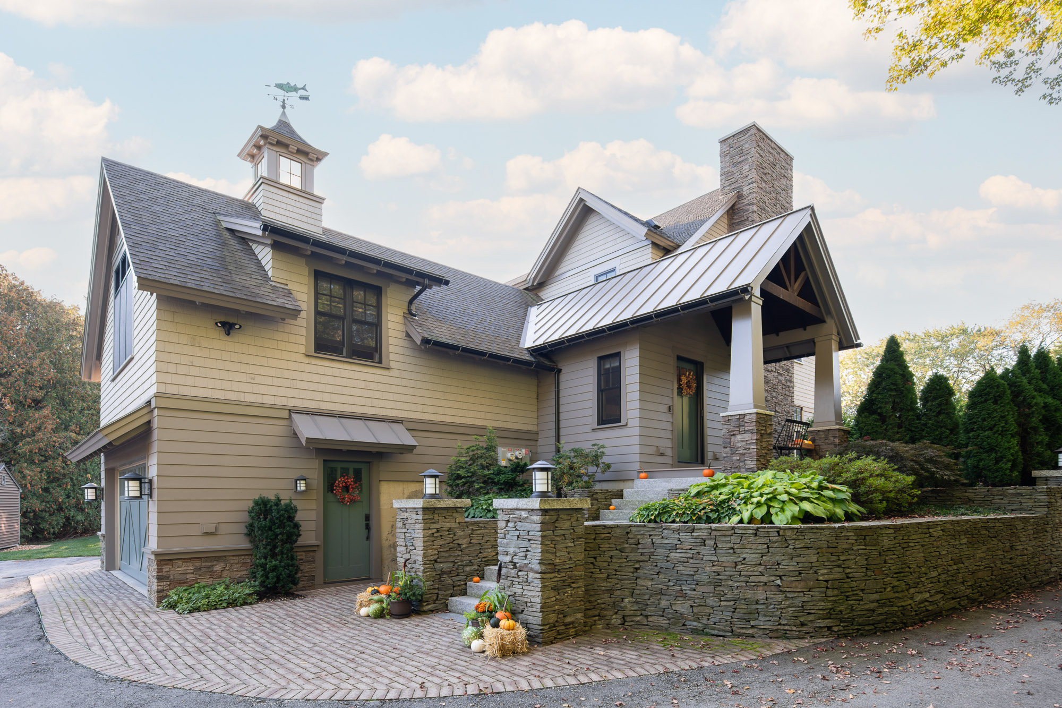
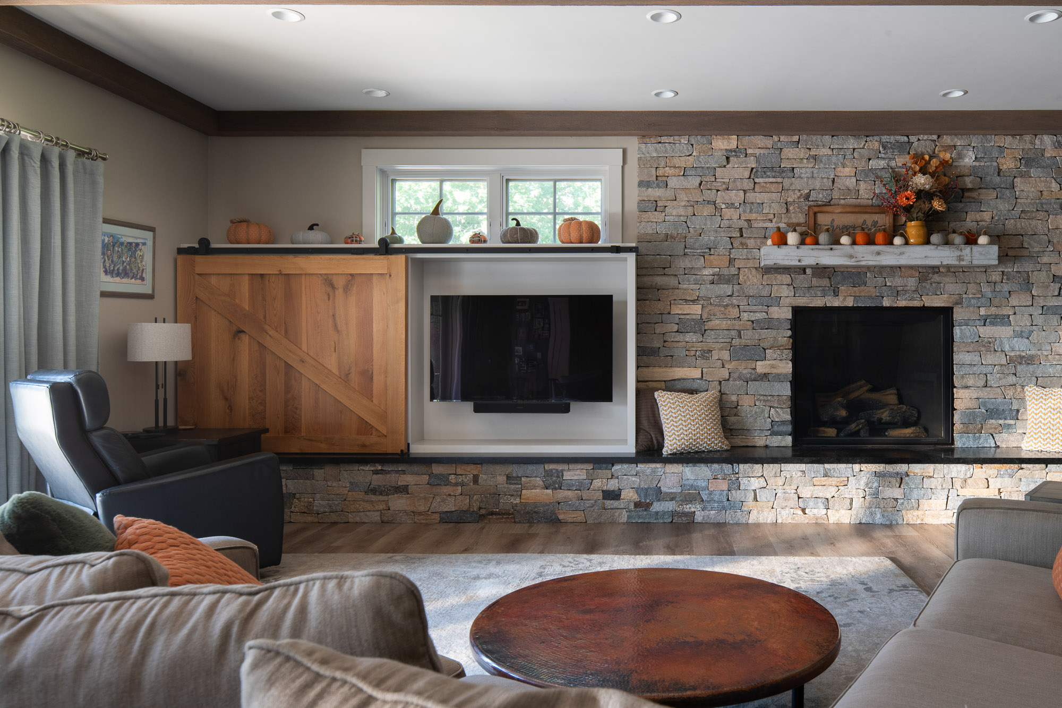
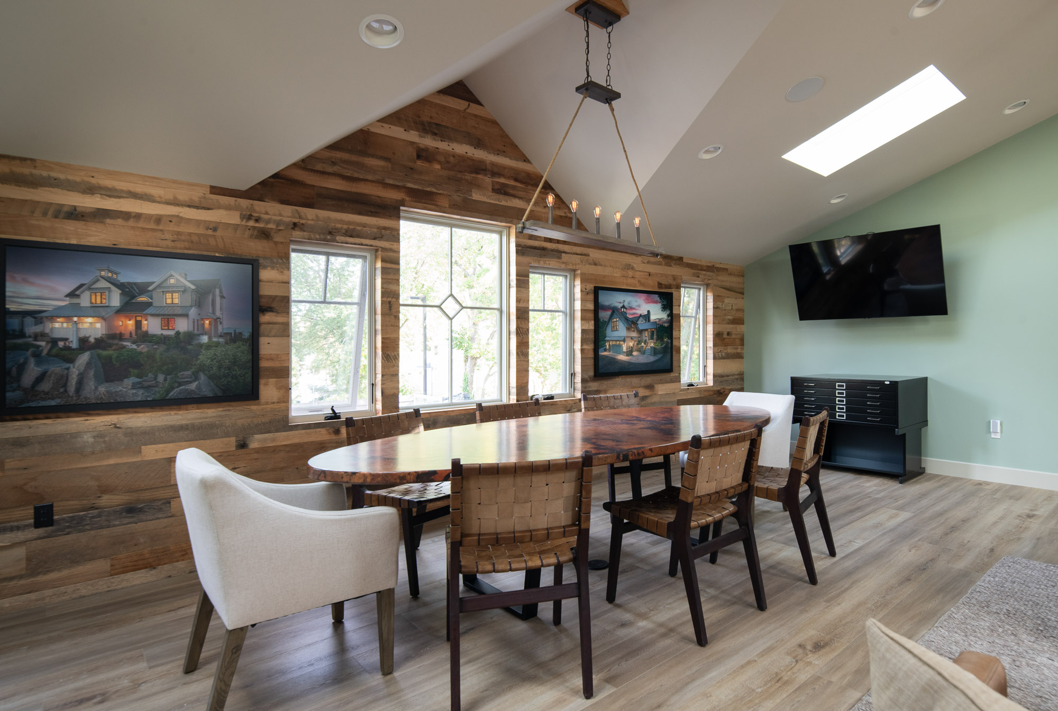
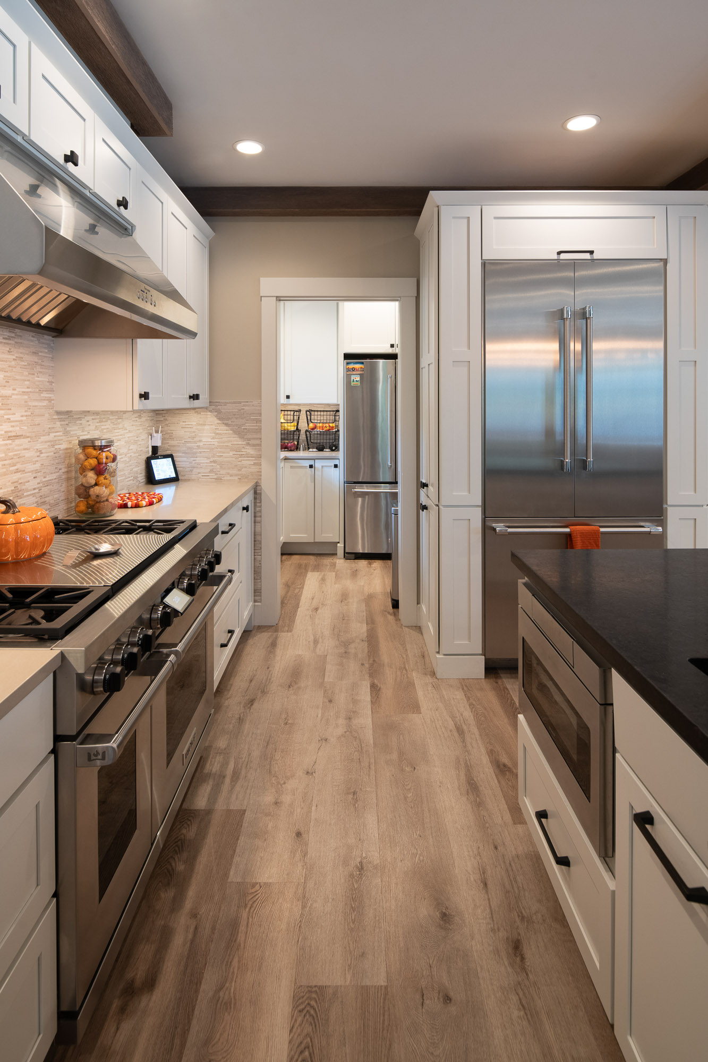
The original structure was reimagined down to the foundation and first-floor system, then rebuilt and expanded with multiple additions. The result is a seamless blend of modern architecture and refined interiors, executed with precision and purpose. A detached three-car garage with a private office above enhances the estate, offering a dedicated workspace apart from the main residence.
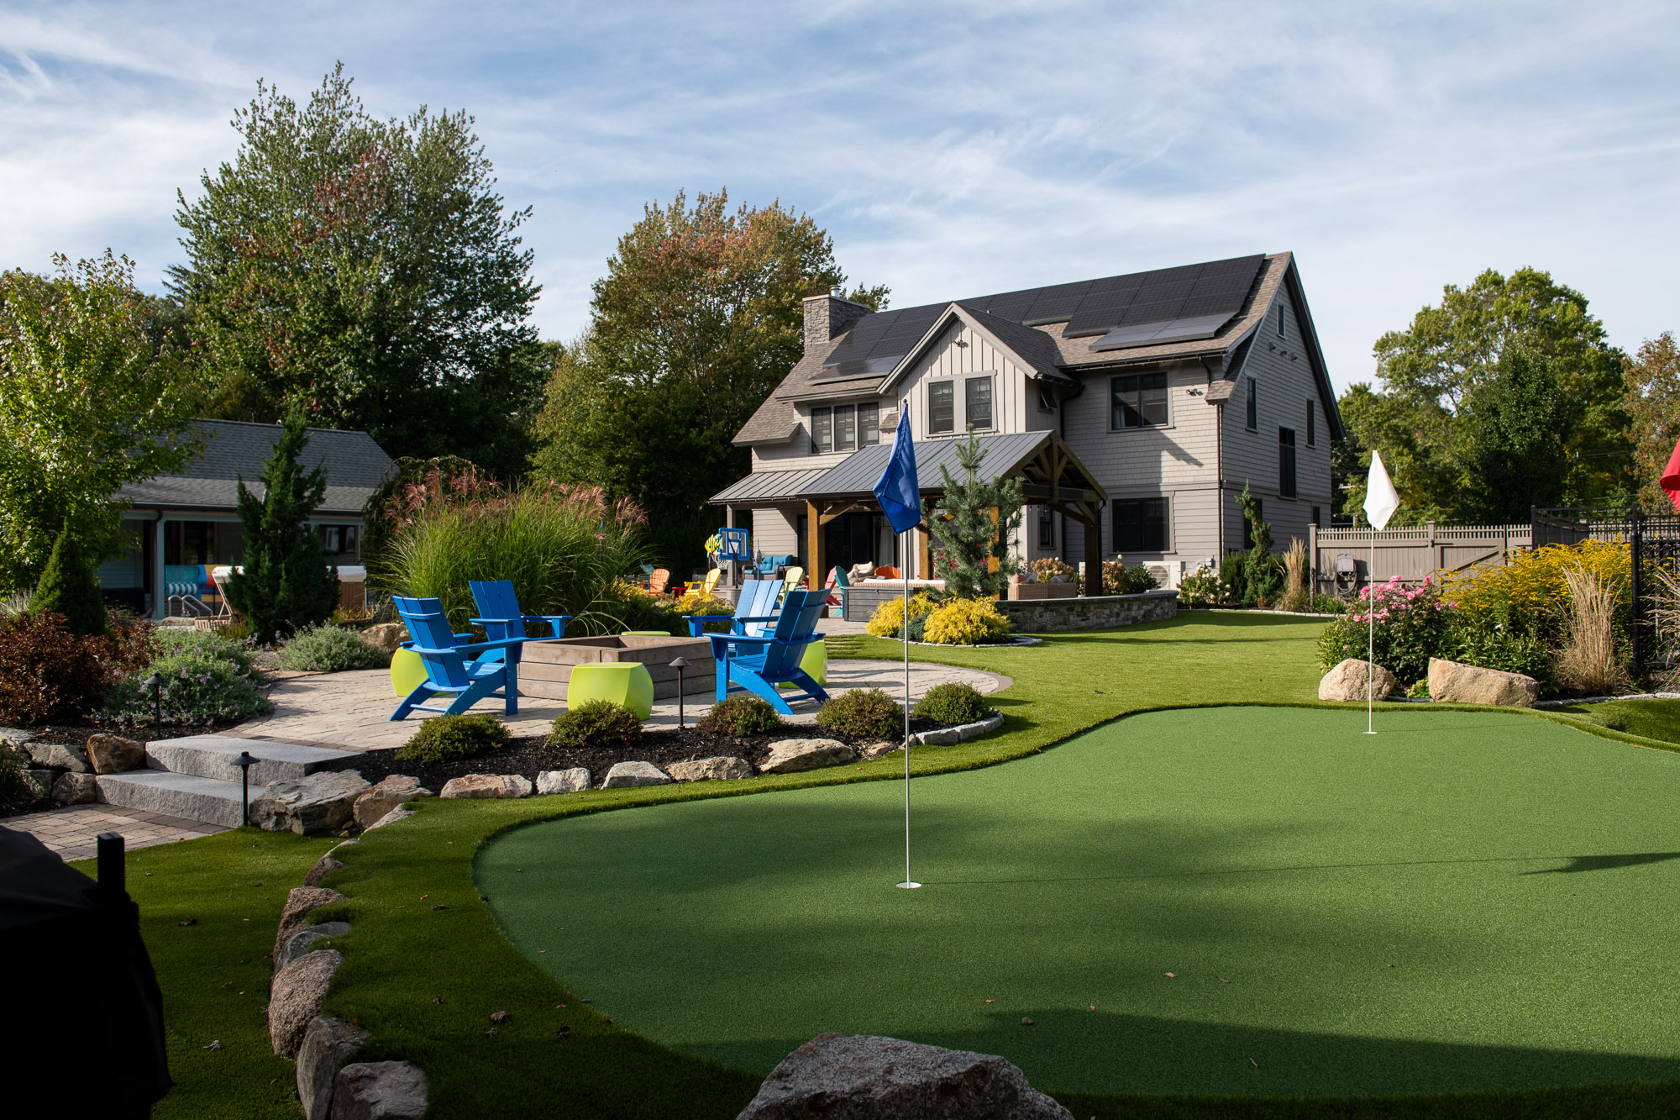
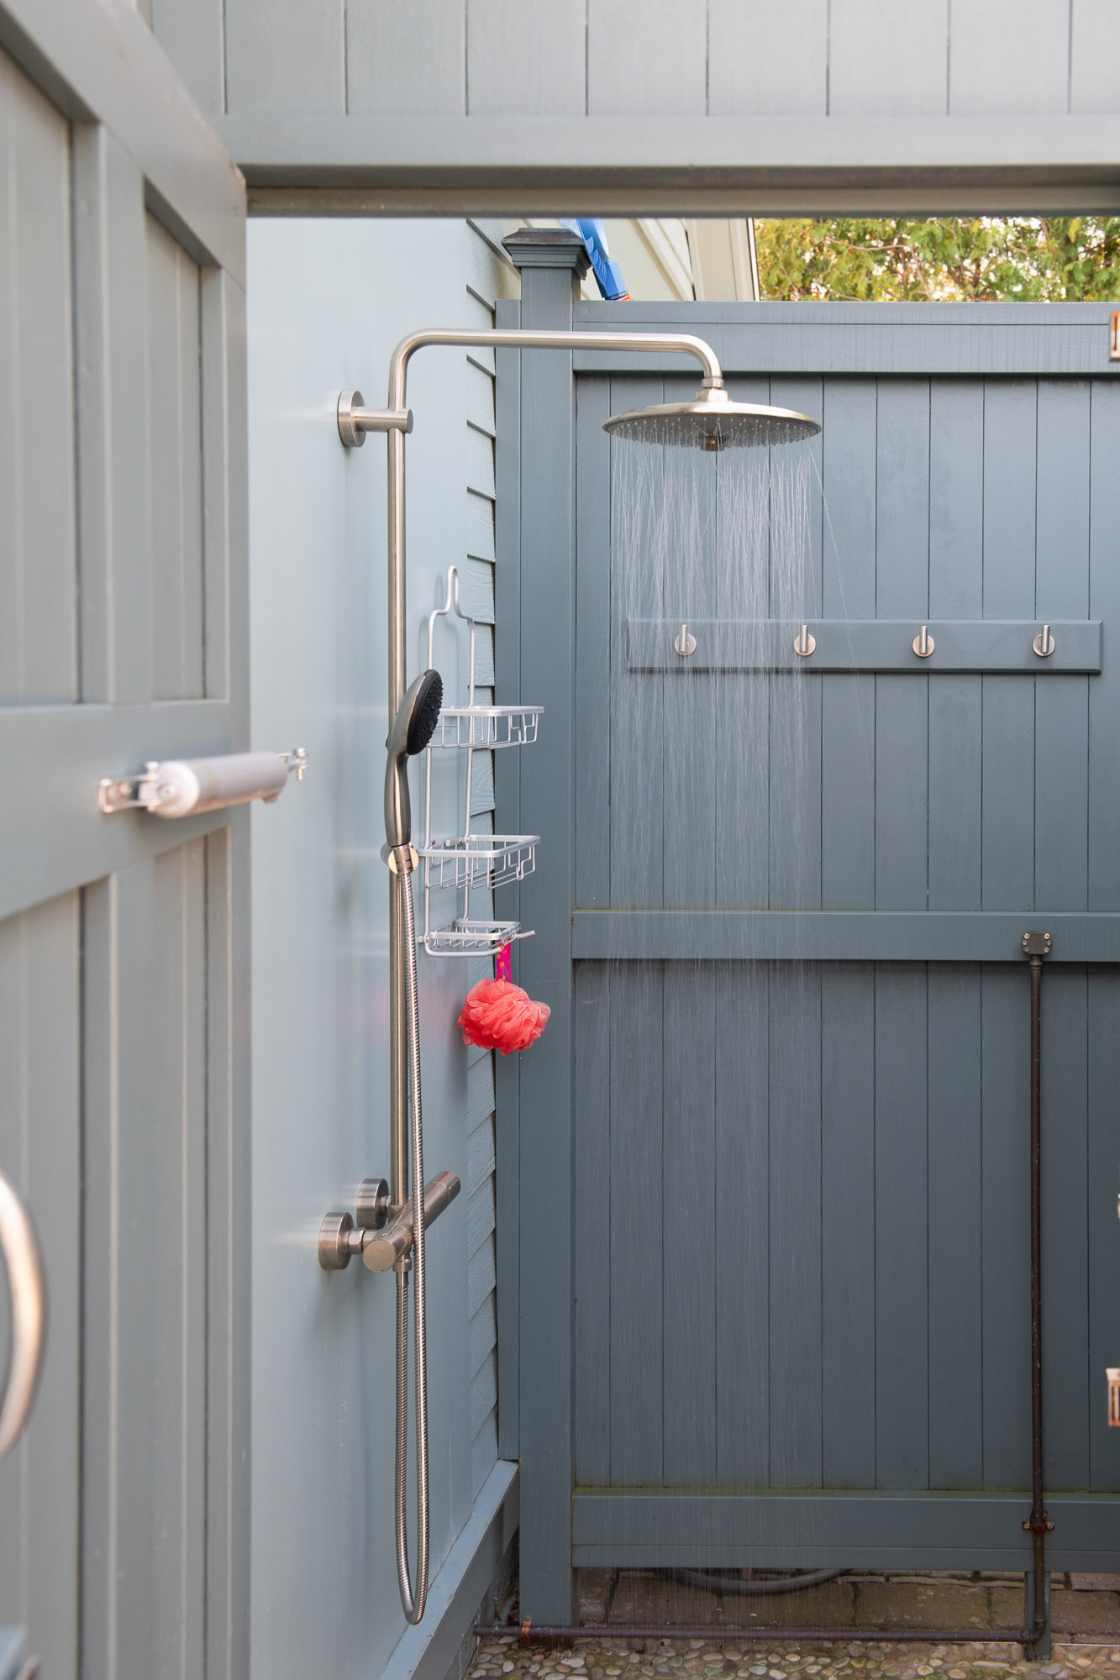
The outdoor environment is equally compelling, designed as a private retreat that rivals a high-end resort. A stunning in-ground pool anchors the landscape, complemented by a fully realized pool house that functions as a guest residence. Expansive grounds incorporate a series of recreational and leisure elements, each carefully positioned to create a cohesive and elevated experience. From curated entertaining spaces to thoughtfully integrated amenities, the property delivers both sophistication and effortless enjoyment—an environment where design excellence and lifestyle converge.
Special Features
- In-ground pool with integrated landscape design
- Pool house with full guest accommodations
- Detached three-car garage with private office suite above
- Professionally designed putting green
- Sport court for multi-use recreation
- Premium synthetic turf lawn for year-round aesthetics
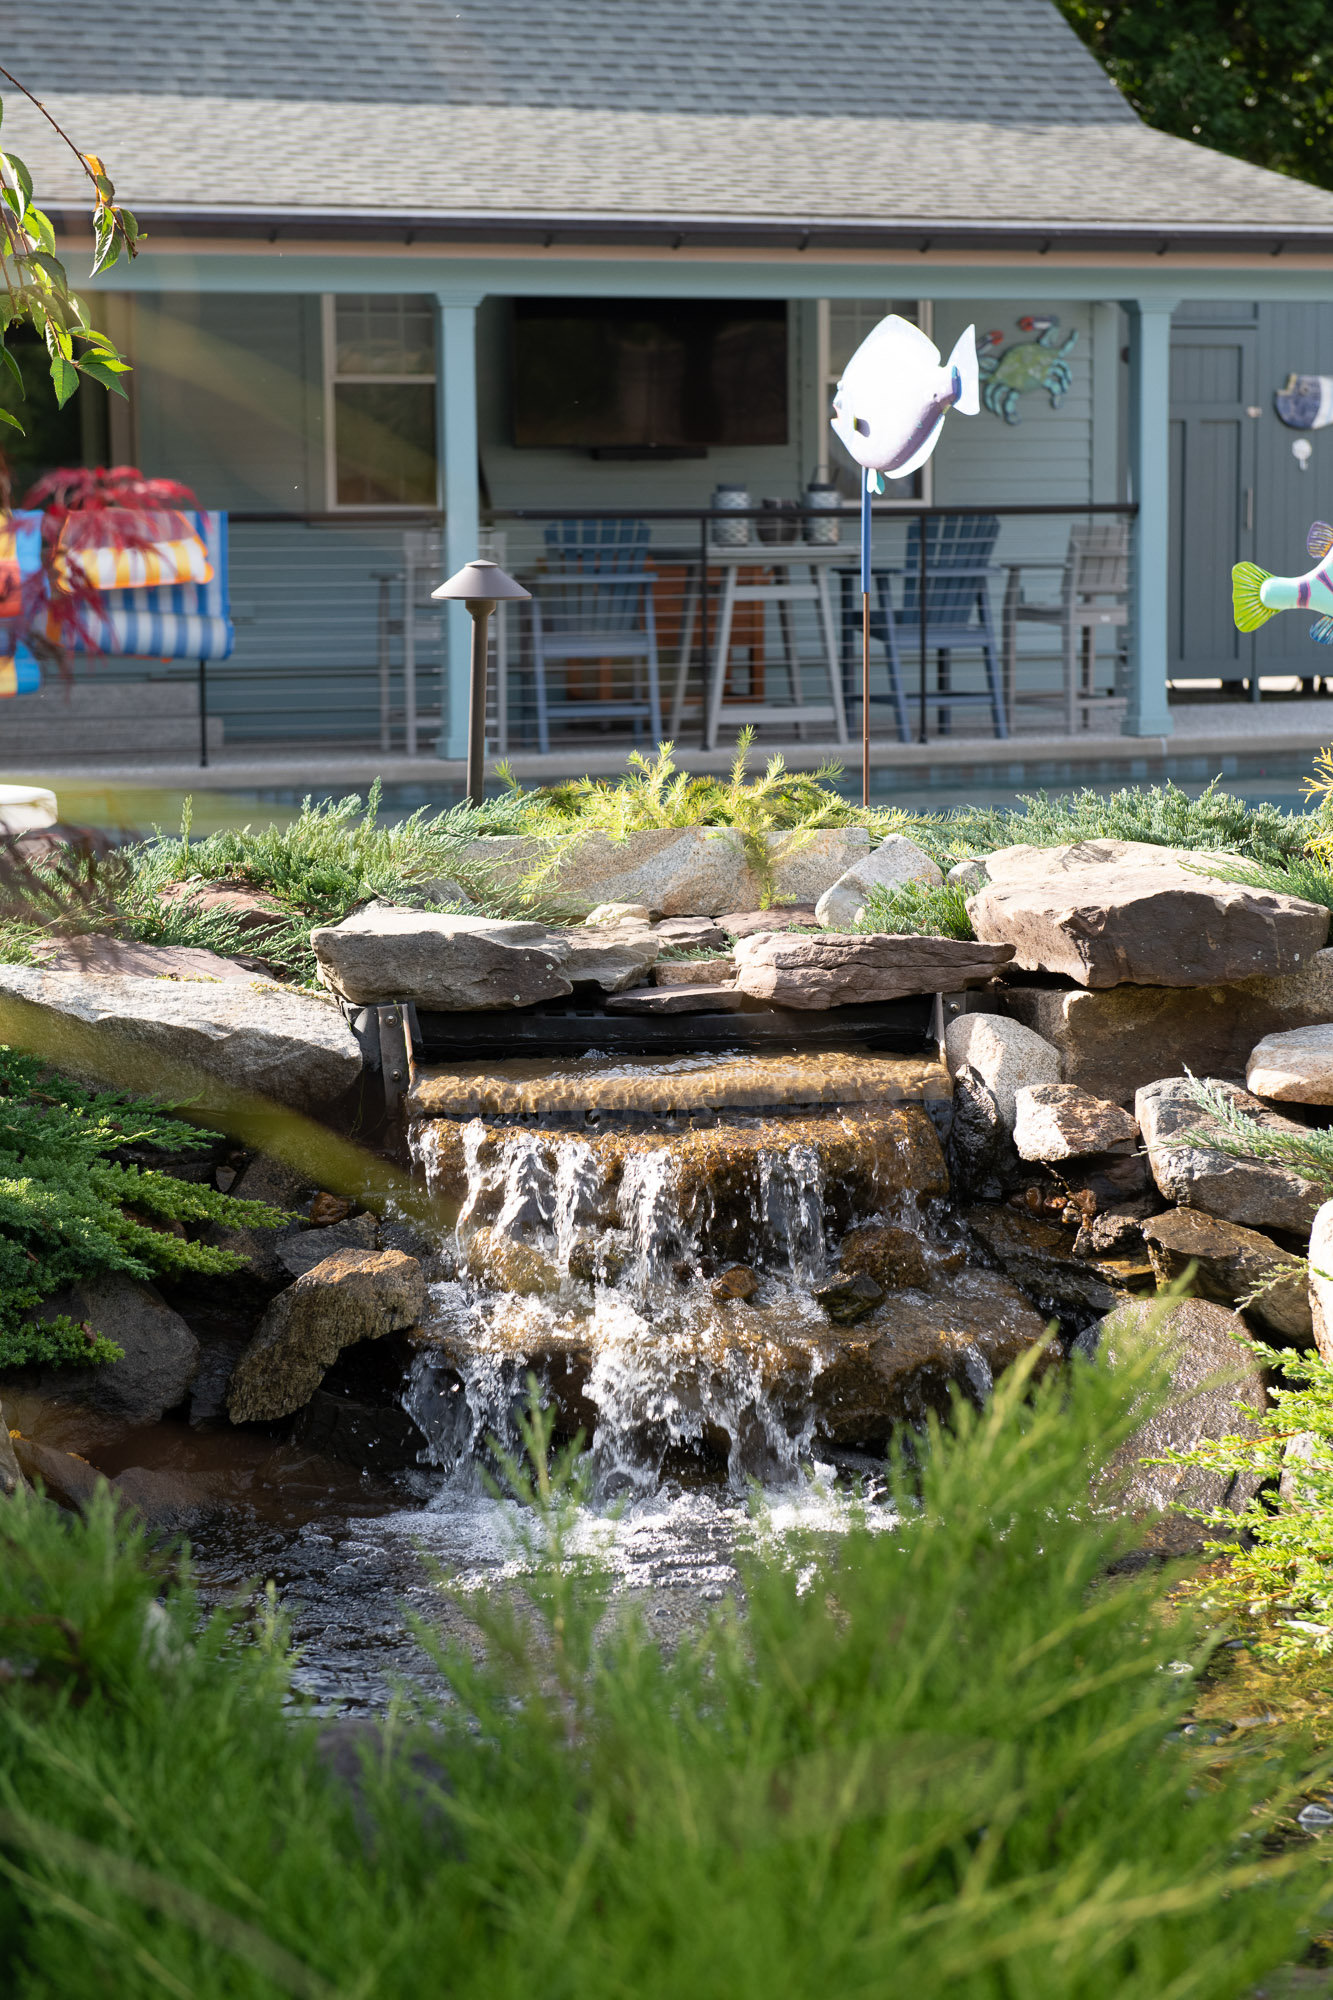
- Custom-designed water feature
The Details

Home is not a place, it’s a sanctuary—your own private oasis from the noise of the world.