
PORTFOLIO
About This Project
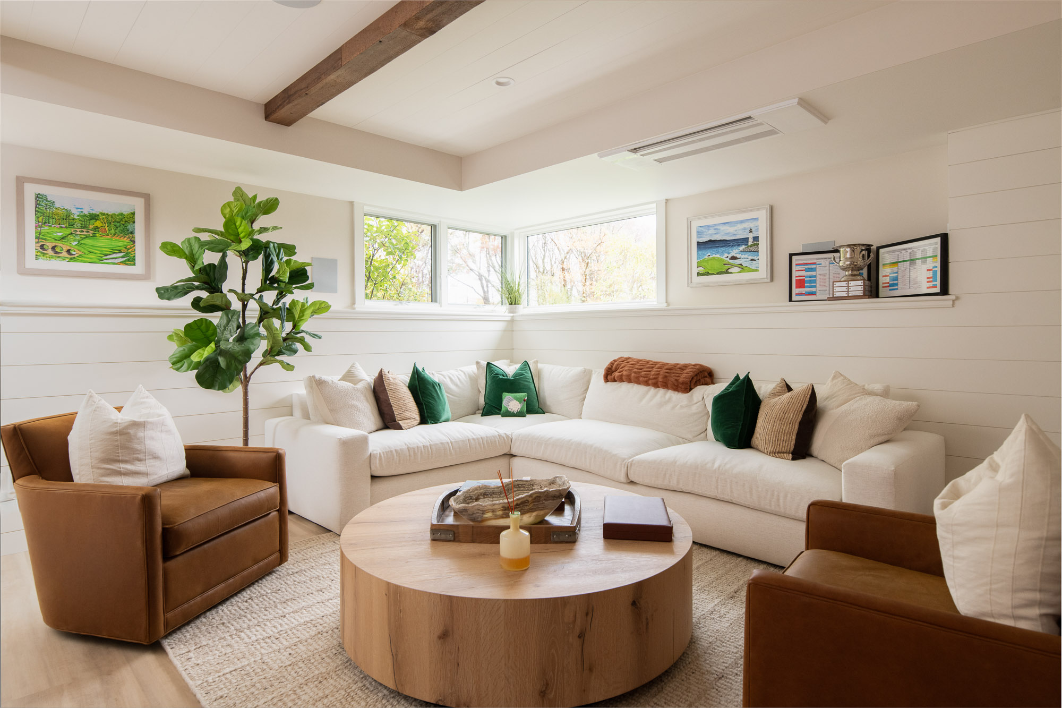
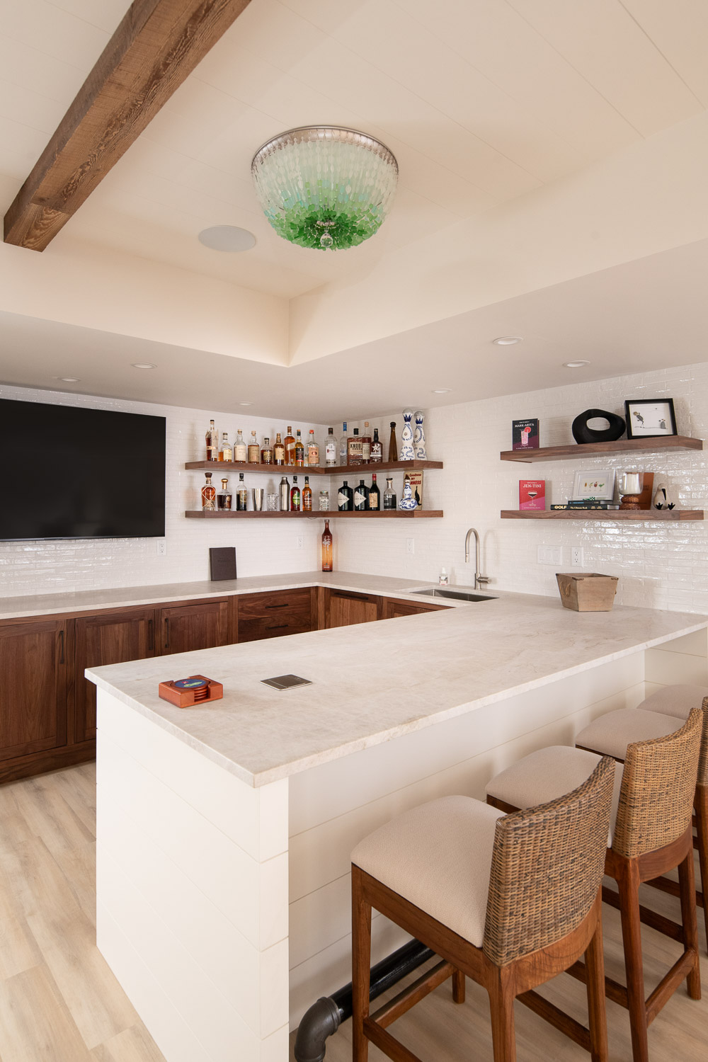
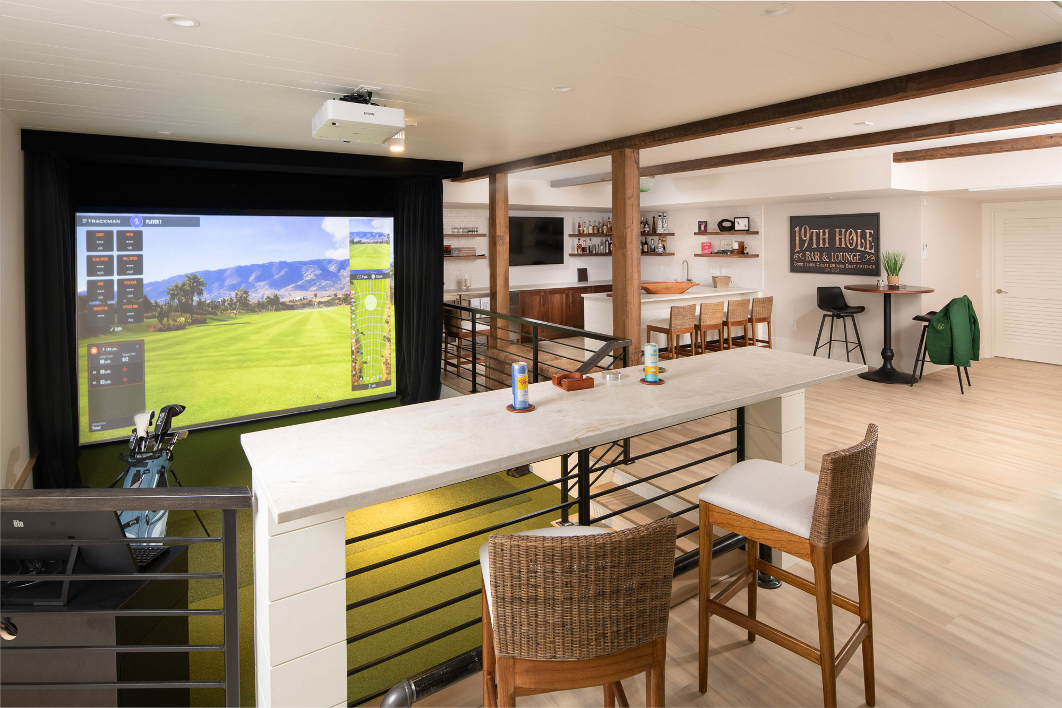
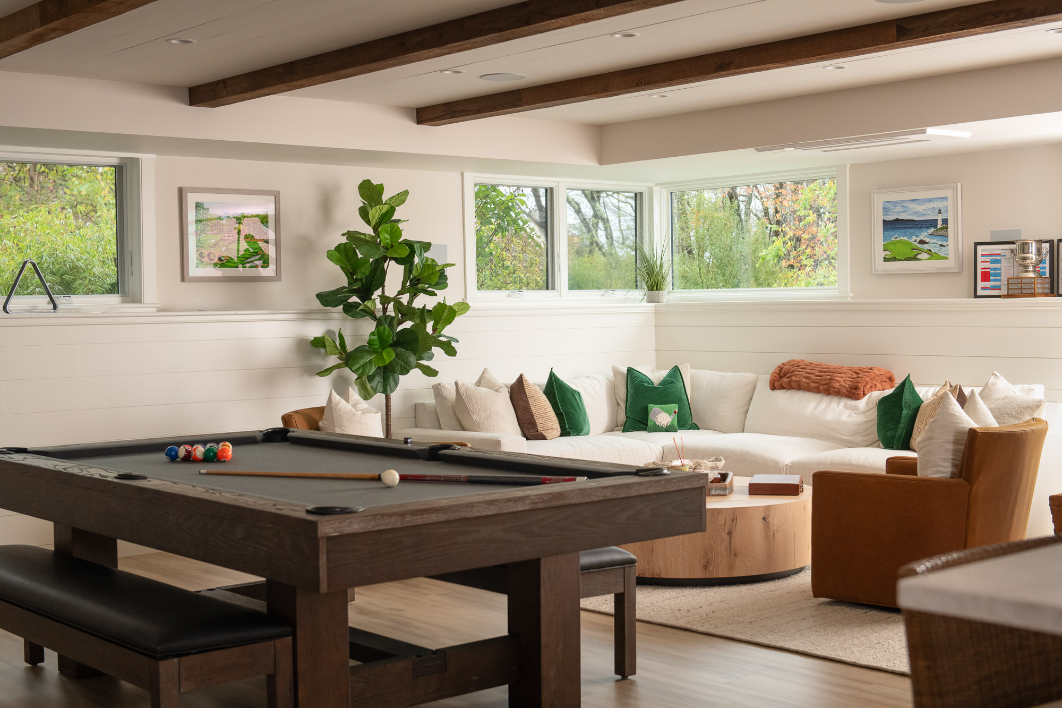
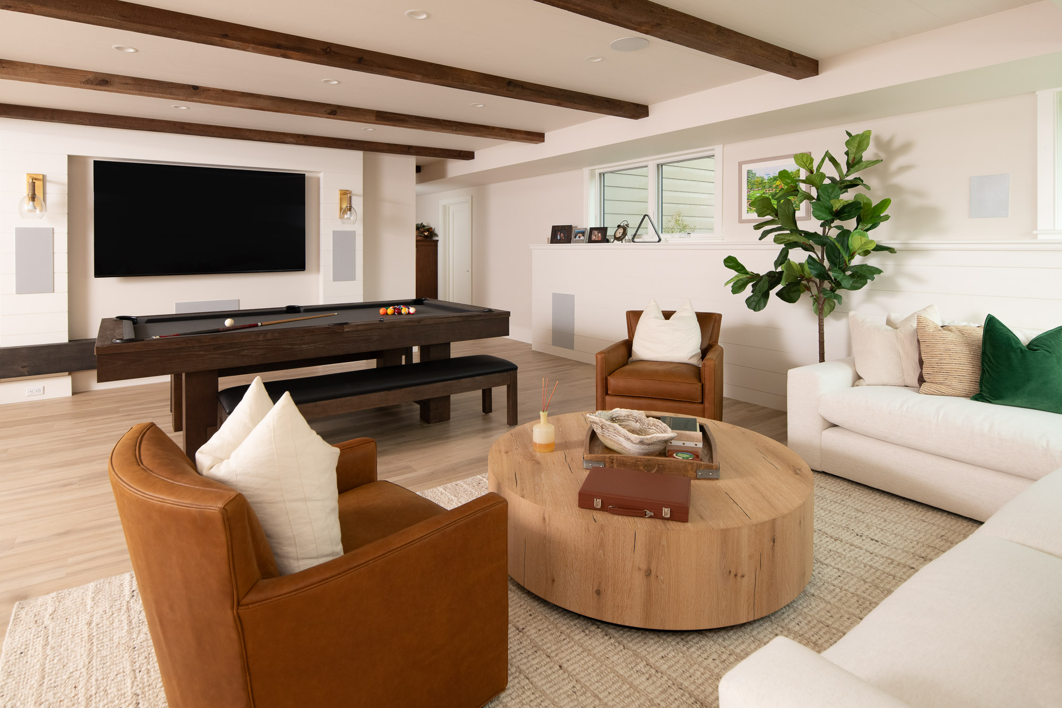
Designed for a client with a passion for golf and entertaining, this lower-level retreat was transformed into the ultimate post-round gathering space. A state-of-the-art golf simulator anchors the design, complemented by a dedicated bar and a central living area with a pool table, creating a welcoming hub for guests to relax and socialize.
Project Description
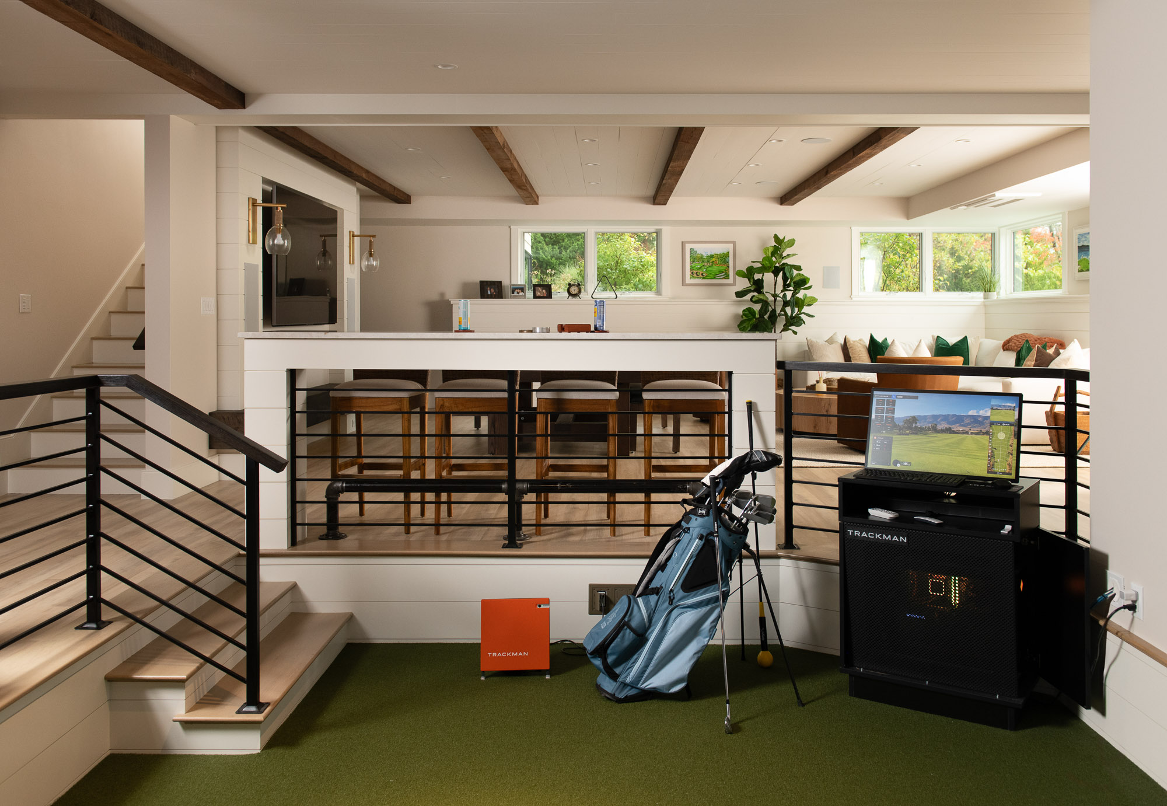
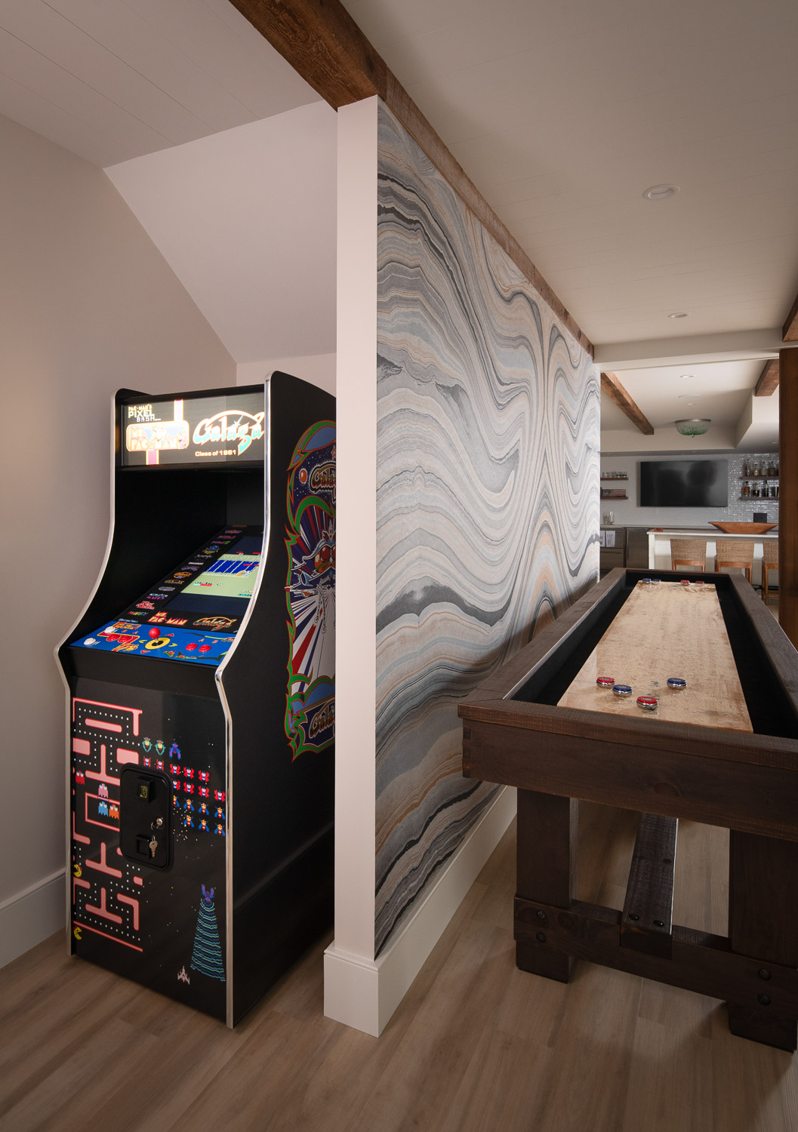
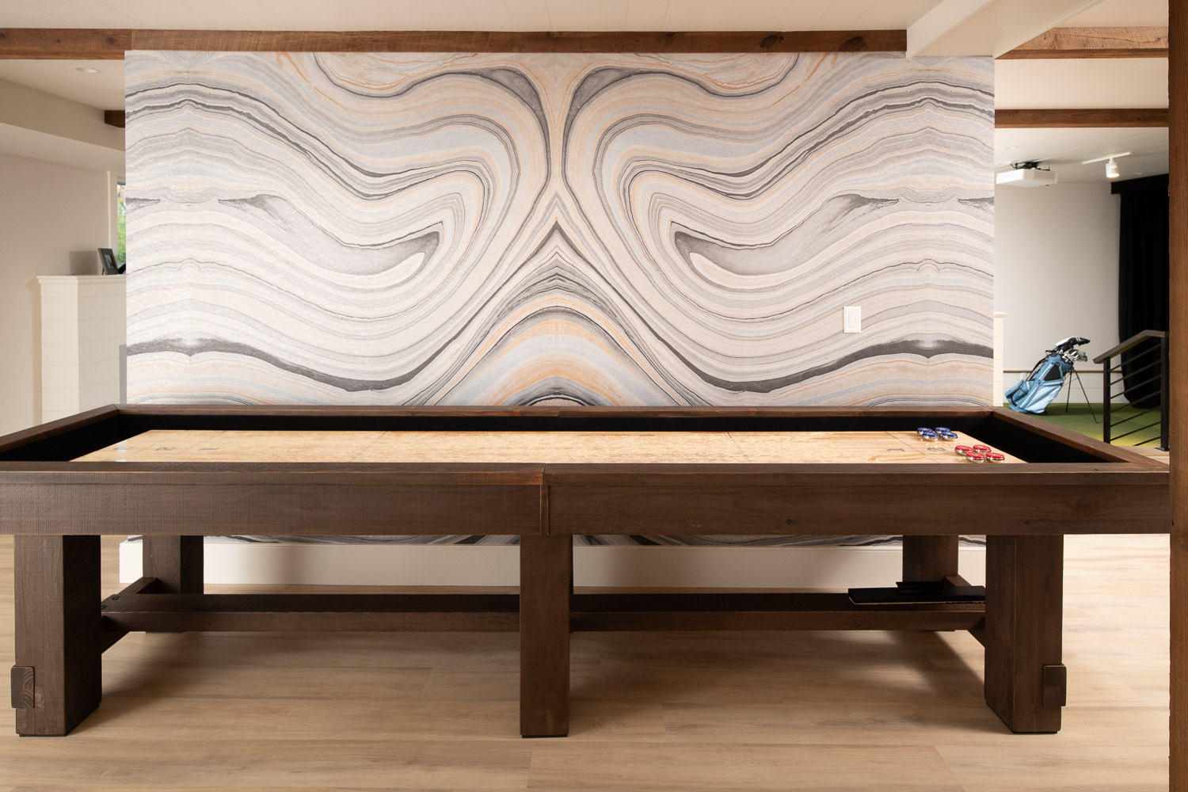
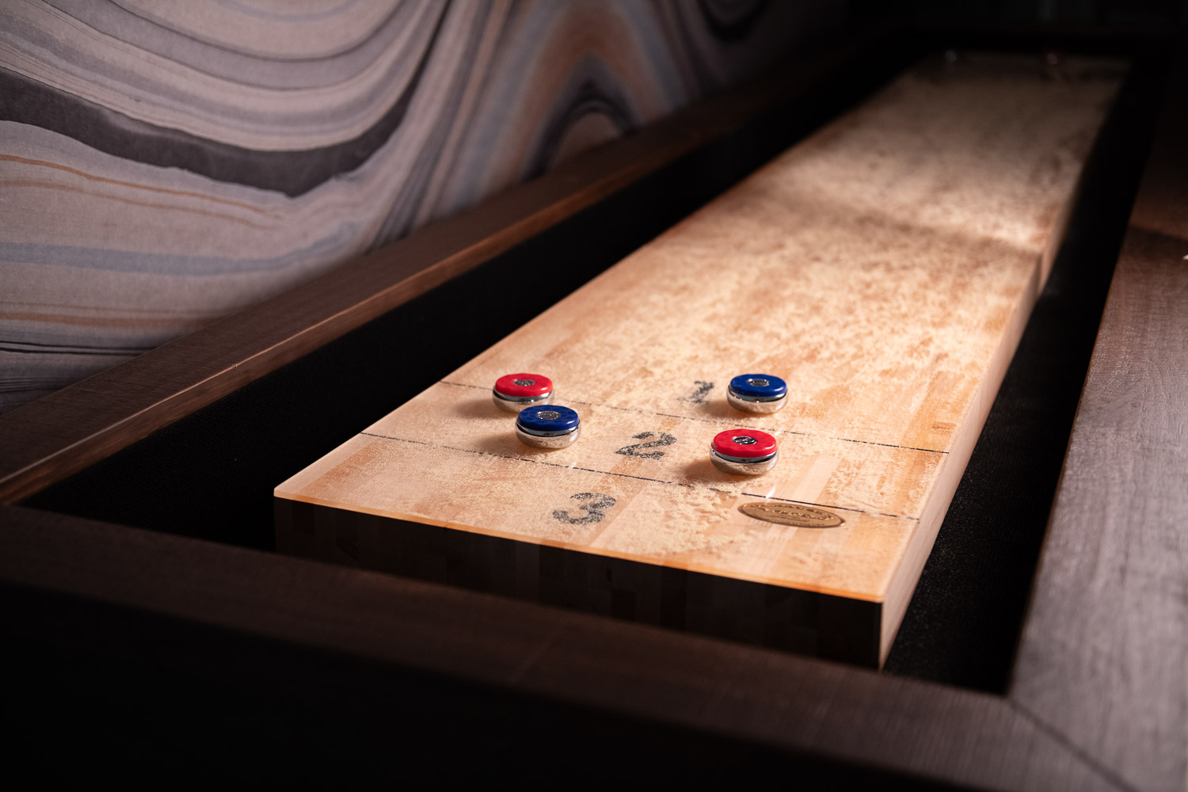
To accommodate the golf simulator, the existing floor was excavated to achieve the required ceiling height for a custom track system. The space is further enhanced with additional entertainment features, including shuffleboard and a classic arcade game, along with a full bar for hosting. A stylish powder room adds convenience, while thoughtful design details—such as a statement wallpaper mural—bring personality and visual impact to this dynamic, entertainment-focused environment.
Special Features
- Specialized Trackman golf simulator offers 3D virtual golf for ultra-realistic play on 500+ courses
- Dedicated simulator lounge area with adjacent bar
- Central living and gathering space with a pool table as the focal point
- Additional entertainment features including shuffleboard and a classic arcade game
- Custom bar for entertaining
- Statement wallpaper mural
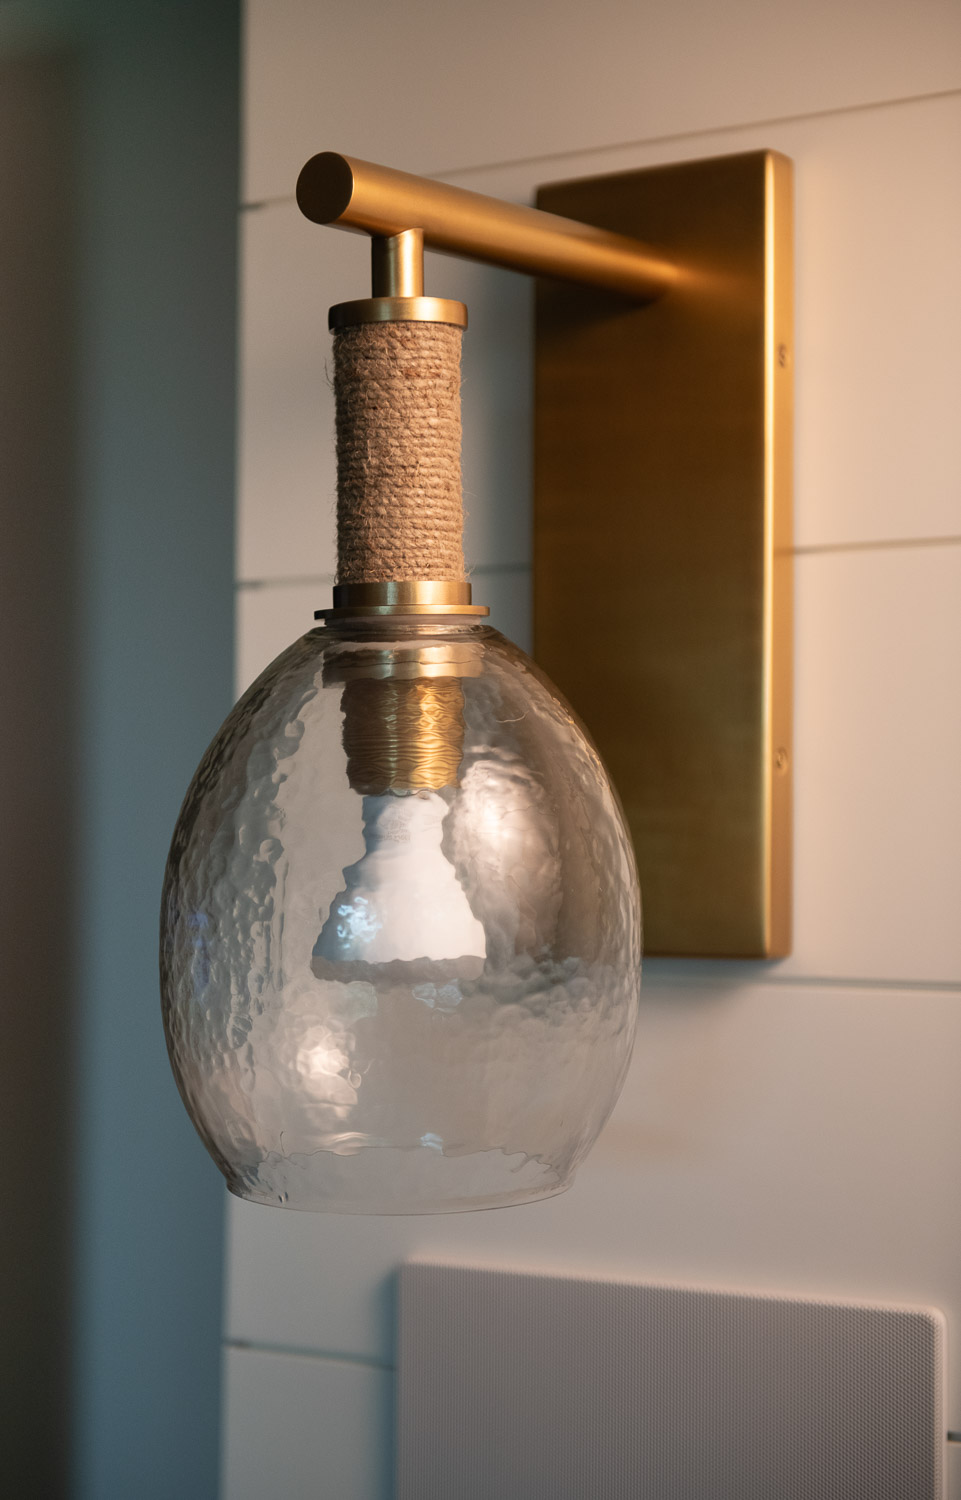
- Well-appointed powder room
The Details

Add a quote here about how entertaining and gathering to have fun is important, having the space to do it is essential.